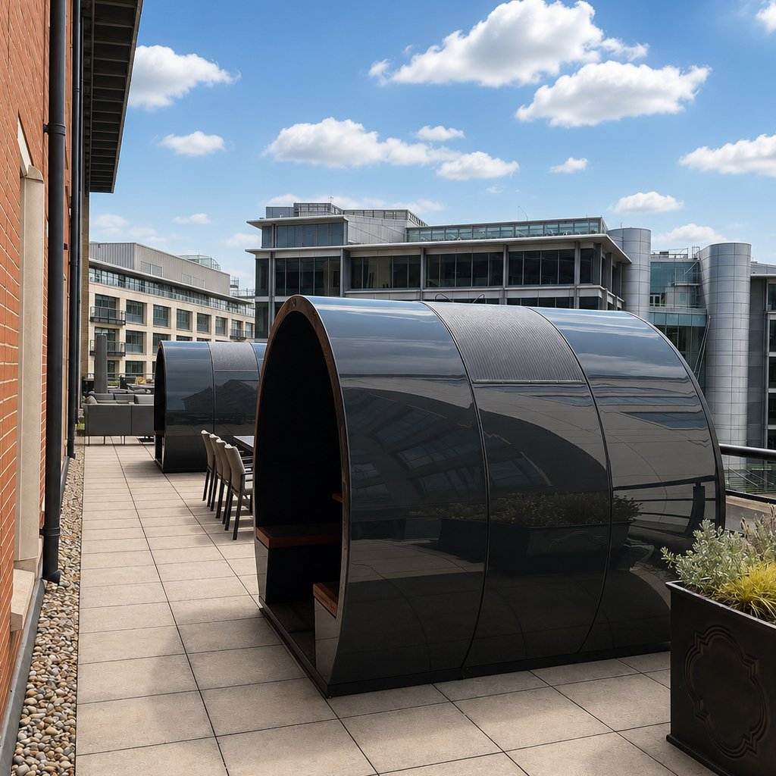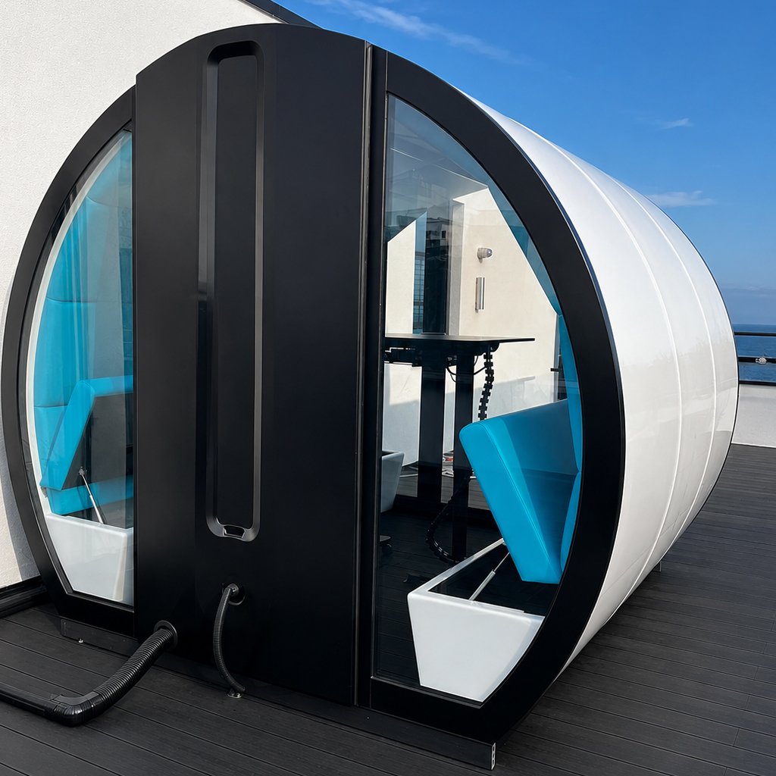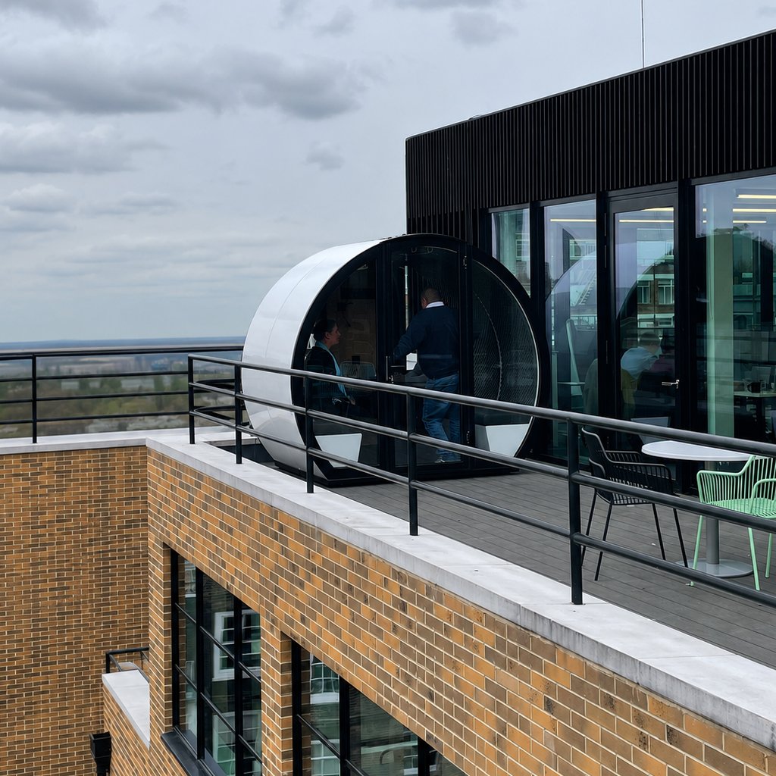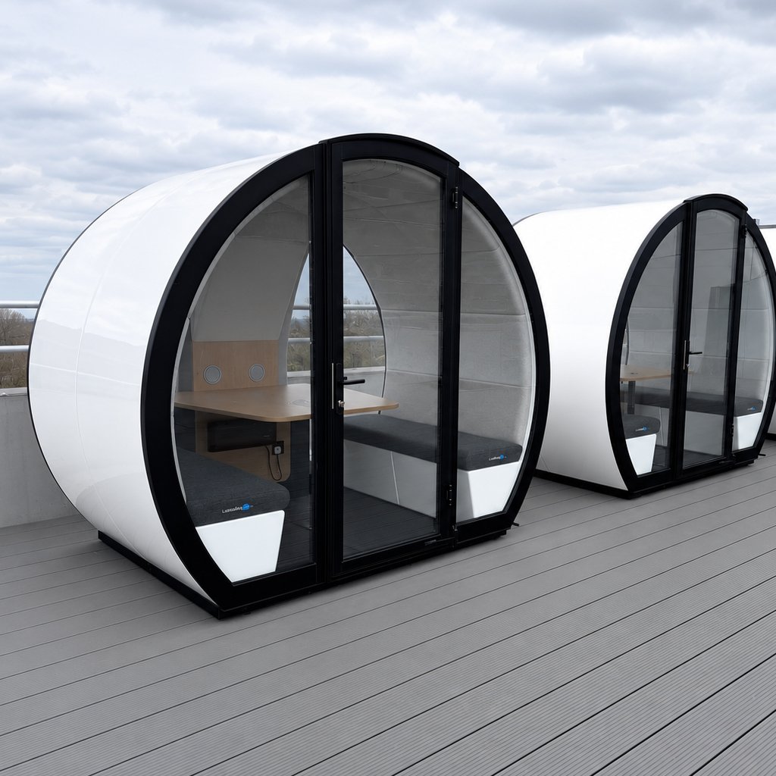
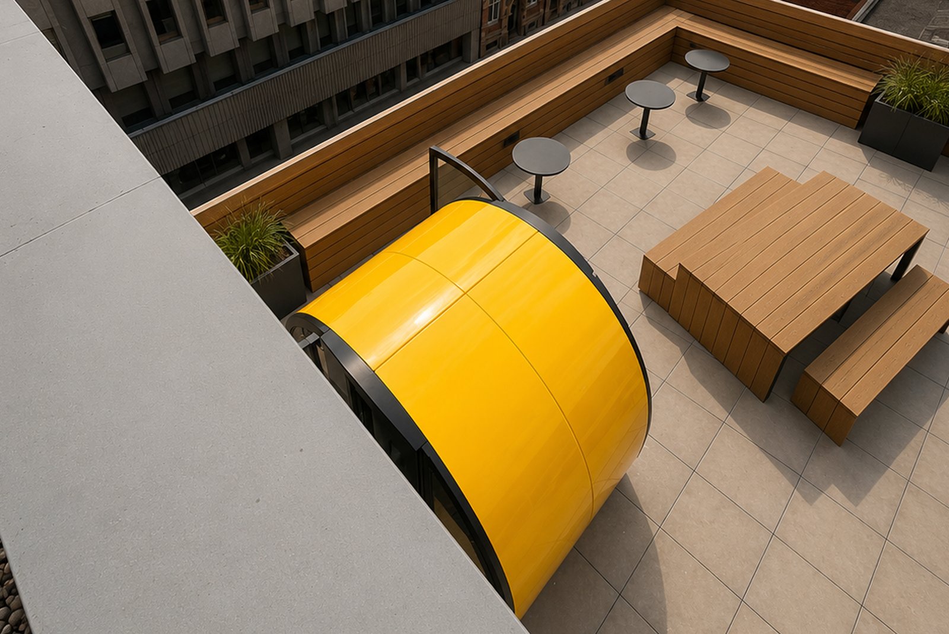
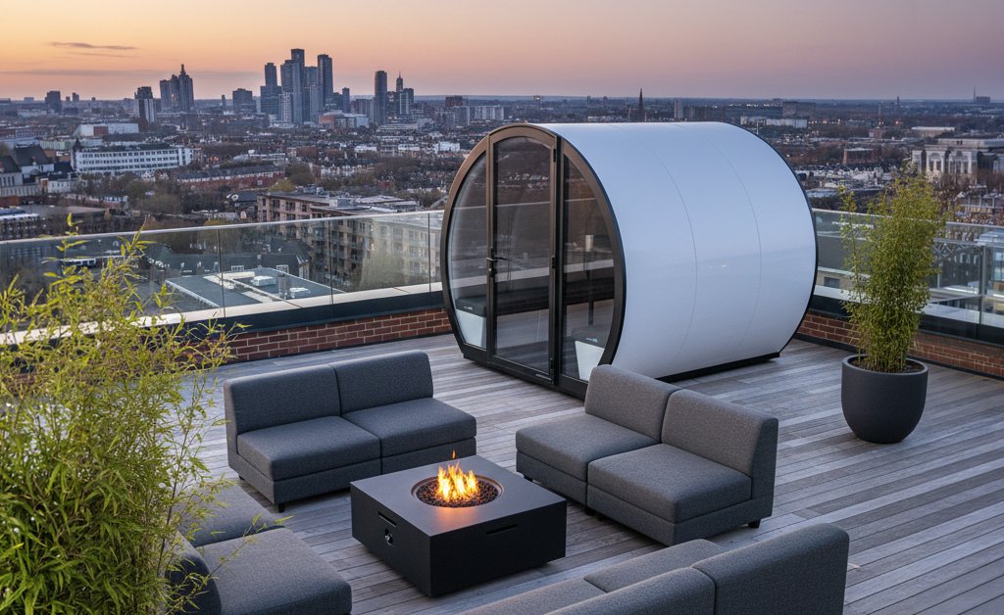
As commercial space becomes increasingly limited, particularly within city centres and high-density urban developments, organisations are looking for innovative ways to maximise every available square metre. Urban roof terraces, balconies and other underutilised outdoor spaces are increasingly being transformed into valuable extensions of the workplace, creating private areas for meetings, focused work and collaboration.
We have supplied hundreds of outdoor pods to organisations across the world, helping businesses unlock the potential of these often-overlooked spaces. Whether it’s a corporate headquarters, university campus or commercial development, our outdoor pods provide a practical, weather-resistant solution that enhances existing buildings without the need for costly structural extensions.
Designed for Challenging Installations
Installing enclosed structures on external roof terraces presents a unique set of logistical challenges. Access restrictions, lift sizes, weight limitations and weather conditions all need to be carefully considered before installation begins.
To overcome these challenges, our outdoor pods have been specifically engineered with installation in mind. Each pod can be dismantled into individual components, allowing every section to be safely transported through standard building access routes using pallet trucks or sack trucks before being assembled on-site.
Over the years we have encountered a wide variety of installation scenarios, from buildings with restricted lift access to terraces located many floors above ground level. Where internal access is not possible, our pods can also be lifted directly into position using a crane, allowing installation onto roof terraces, podium decks and external spaces safely and efficiently.
Planning Every Installation
Every successful installation begins with careful planning. Before any work takes place, we issue a comprehensive pre-installation questionnaire to gather all the information required to ensure the installation runs smoothly.
This questionnaire allows our team to assess:
- The installation location and terrace layout
- The type and condition of the surface the pod will be installed on
- Wind exposure and any challenging environmental conditions
- The location of the external electrical supply and power connection
- Site access requirements, including induction procedures or permits
- Lift dimensions and access routes to confirm component sizes
- Loading bay availability and delivery access
- Floor plans, photographs and any relevant building drawings
By reviewing this information in advance, our installation team can identify any potential issues early and work alongside your facilities team or building contractors to develop the safest and most efficient installation plan.
Working Alongside Your Contractors
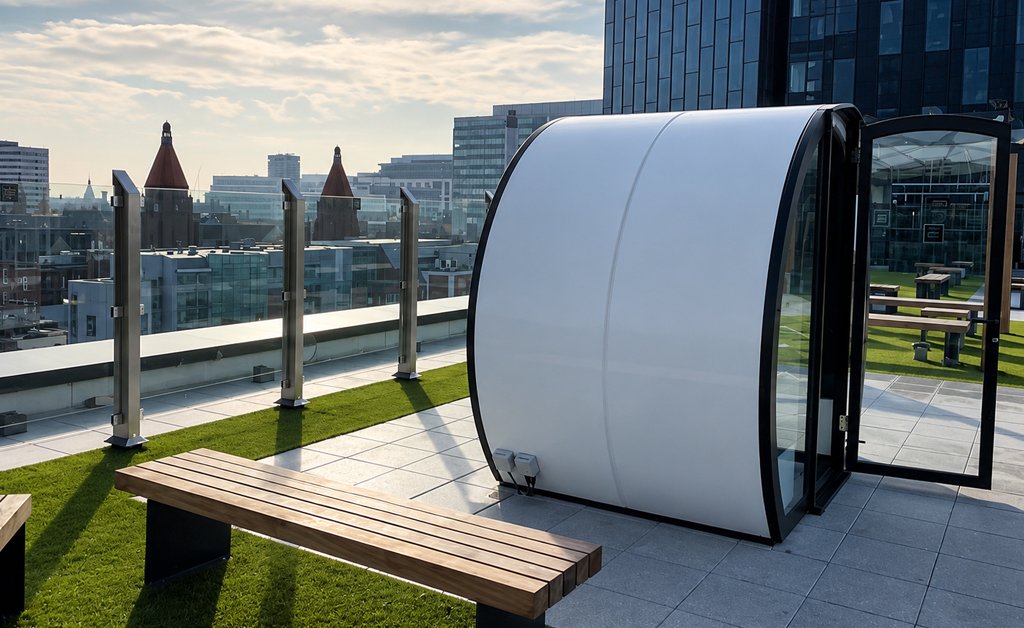
For roof terrace projects, we work closely with your appointed building contractors, facilities management team and site managers throughout the planning and installation process. This collaborative approach helps minimise disruption, ensures all health and safety requirements are met and allows installations to be completed as efficiently as possible.
Whether access is via passenger lifts, service lifts or cranes, every installation is carefully planned to suit the unique requirements of your building.
Solutions for High Wind Locations
Many roof terraces are naturally exposed to stronger winds than ground-level installations. Where required, we can provide a range of foundation and anchoring solutions to ensure the pod remains secure and compliant with the specific conditions of the site.
Depending on the project requirements, these may include:
1. Ballasted Steel Frame
A floating, ballasted steel frame can be used to securely anchor the pod without penetrating the roof membrane, providing additional stability while protecting the existing roof structure.
2. Paving Slab Foundations
Where additional support or levelling is required, paving slabs can be installed beneath the pod to create a stable and even foundation.
3.Specialist Ground Preparation
For more challenging installations, additional groundwork or bespoke foundation solutions can be designed to suit the building structure and loading requirements.
Every installation is assessed individually to ensure the most appropriate solution is selected.
Proven Experience
From office developments and commercial headquarters to educational facilities and public sector buildings, our team has successfully completed roof terrace installations across a wide range of environments.
Whether your building has a loading bay directly outside, restricted internal access or requires craning onto an upper-level terrace, our experienced installation team has the knowledge and expertise to deliver a safe, efficient and professional installation.
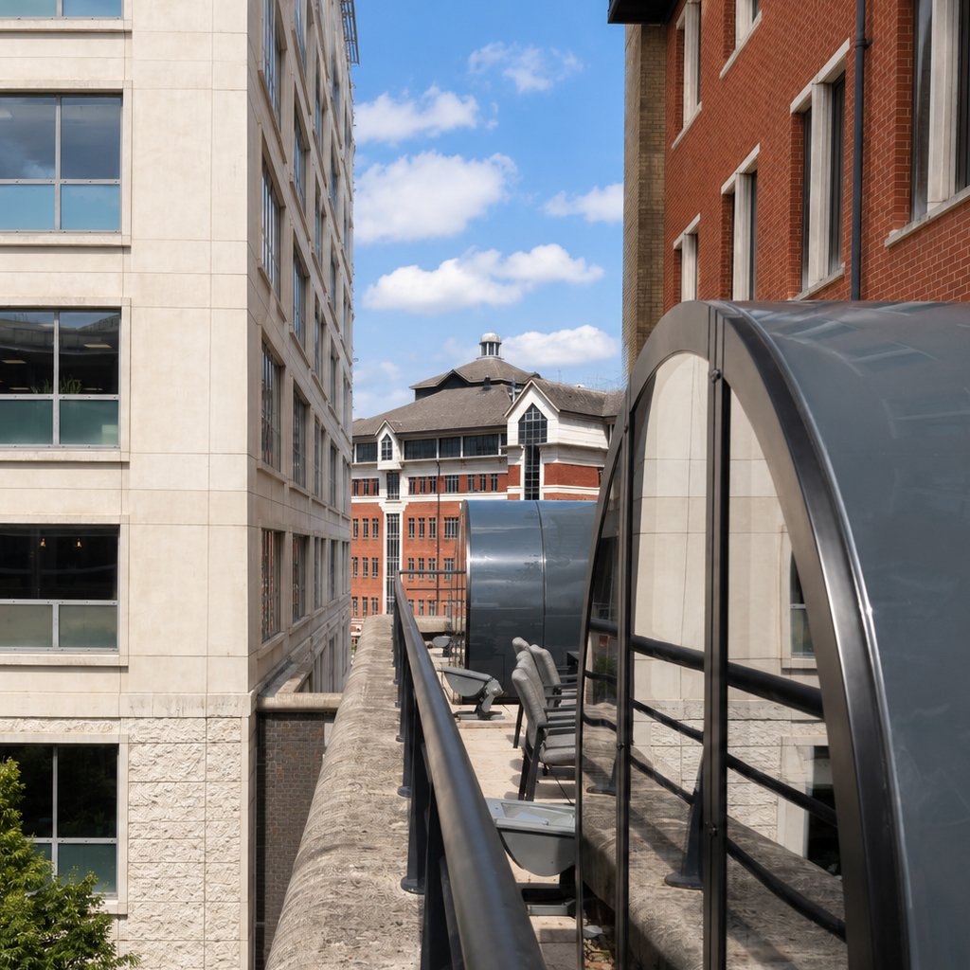
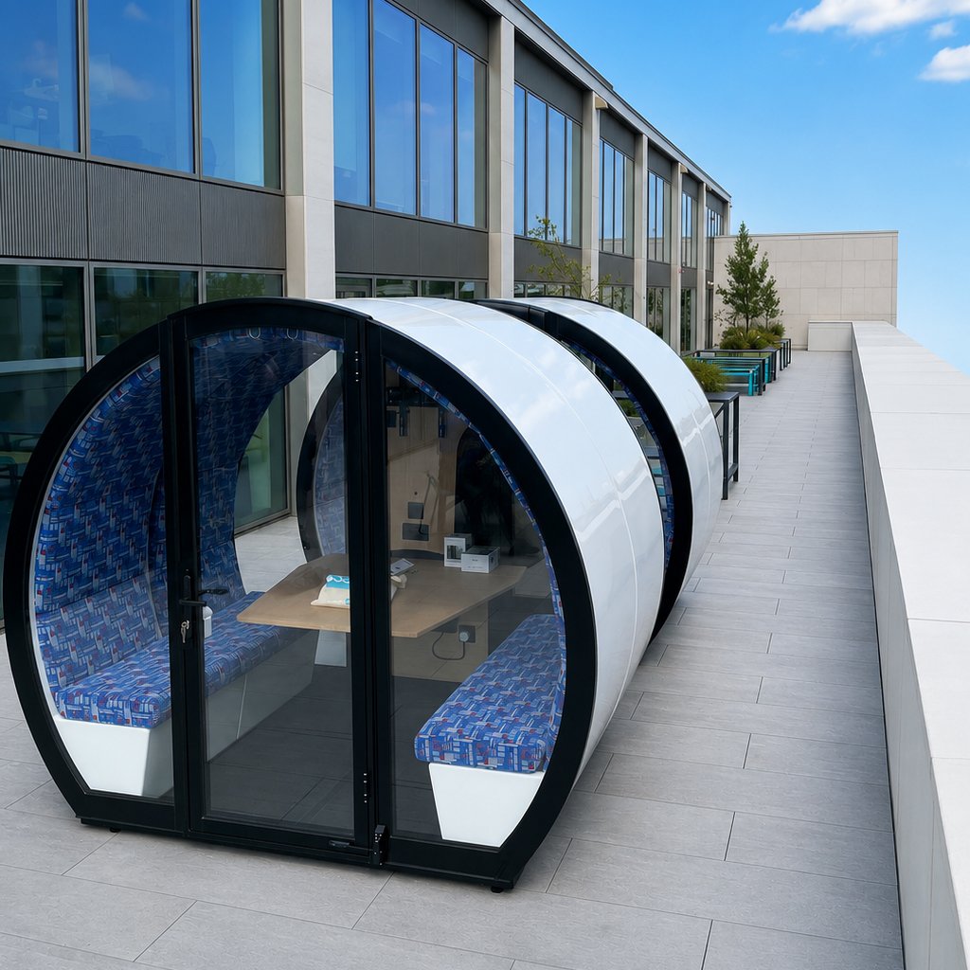
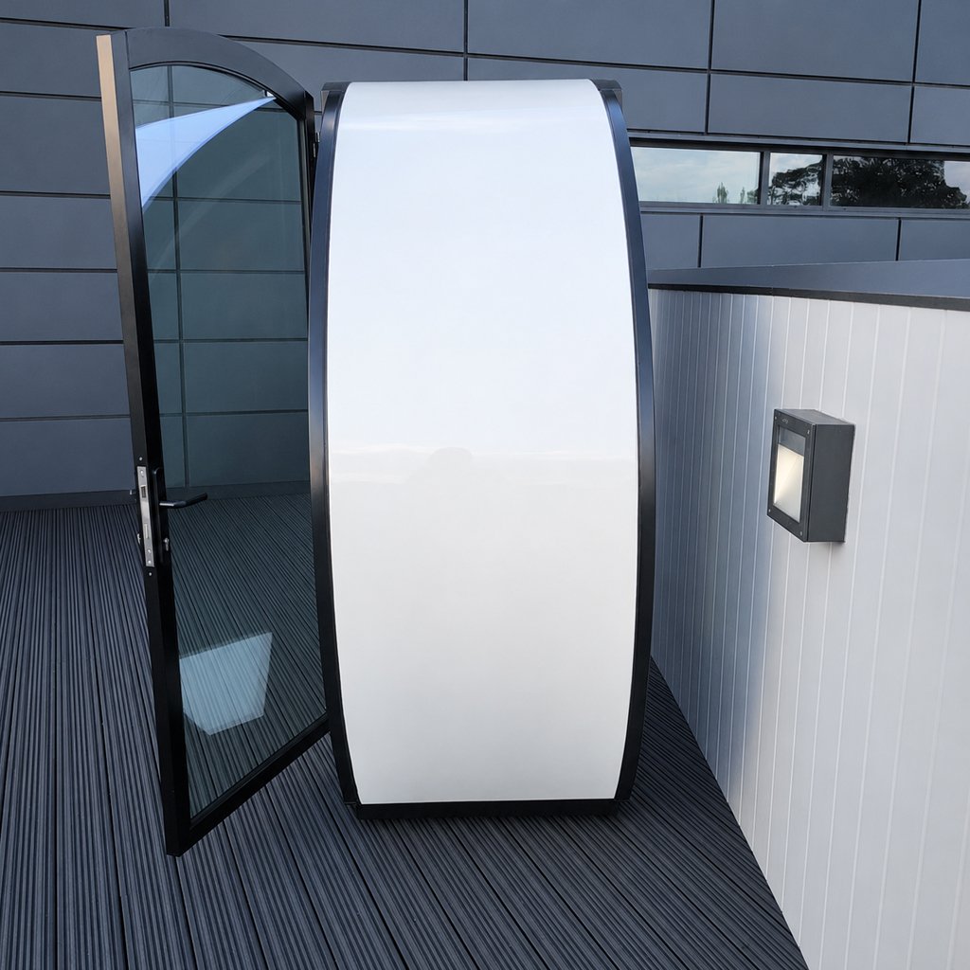
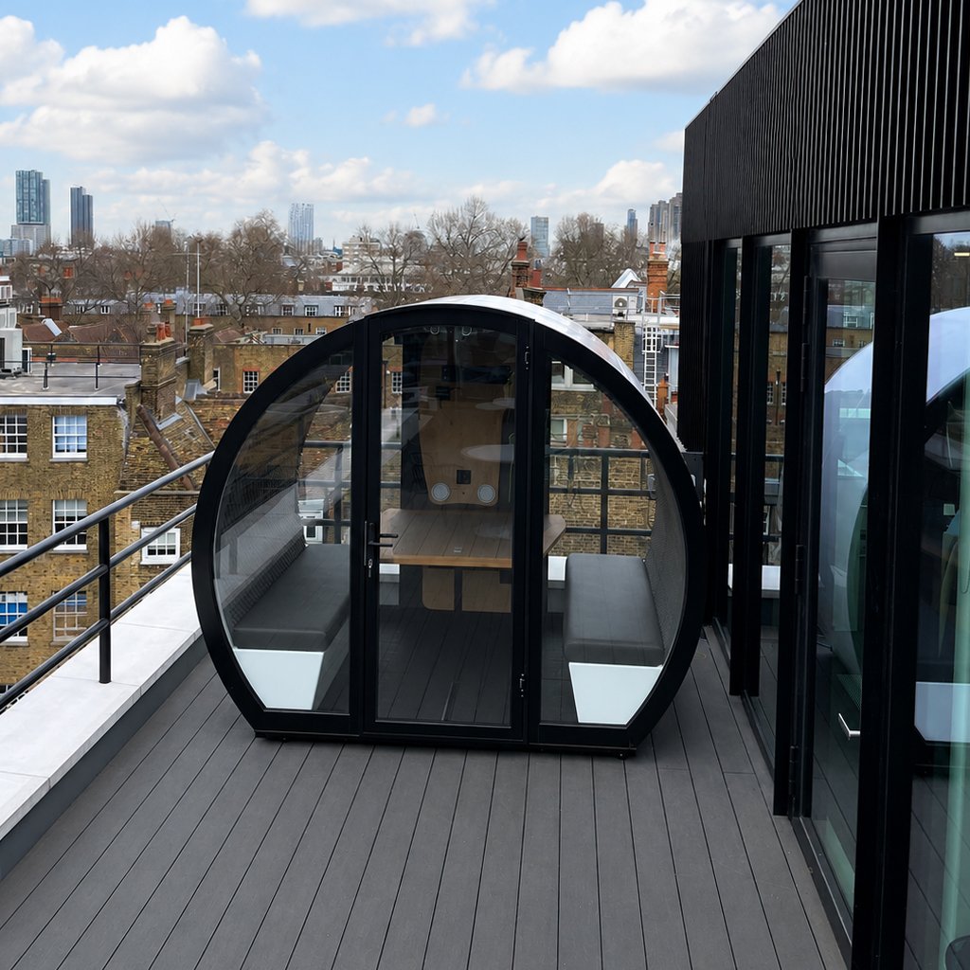
Take a look through the gallery below to see some of our recent roof terrace installation projects.